Last Updated: November 5, 2026
A few inches of new soil can change which door, bed or neighboring lot receives the next storm. Start grading discussions at the fixed features: a threshold, a paved walk and the lowest acceptable destination. The surface between those points has to join them without creating another hollow.
Runwell Durham Drainage Company offers yard grading for drainage in the Durham area. The starting point is your intended result. If the immediate priority is to keep runoff moving past the house toward a stable receiving lawn, say so before comparing products or agreeing to excavation.
Set the immovable points first
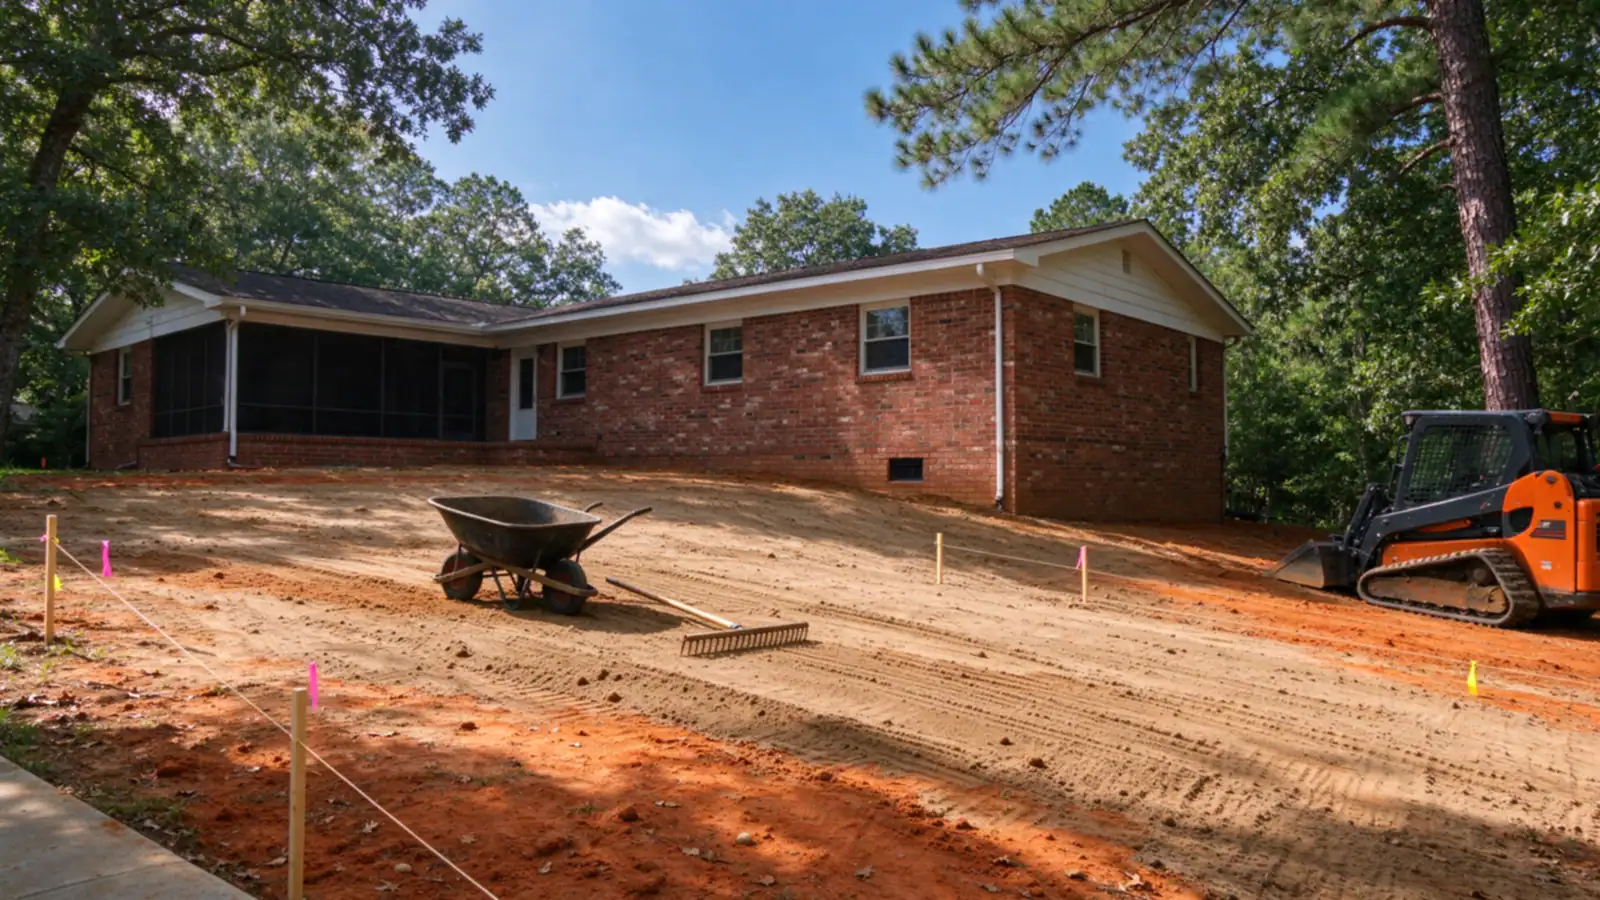
A yard is rarely a blank sheet. A patio threshold, the top of a wall opening and an existing tree root zone can constrain both ends and the middle of a route. Mark the fixed points, then consider the cut or fill needed between them. A grade line that works on paper can be a poor choice if it buries the root flare of a mature tree or raises soil against siding. The estimate should identify which features are protected and where the changed surface ties into existing ground.
Two scopes worth comparing
Consider a property with a reverse slope between the lawn and back door. Compare these alternatives.
- Reshape a continuous surface fall.
- Collect water where fixed elevations leave too little room.
The deciding question is whether the high and low fixed points permit a surface route. Ask the assessor to show where each option would begin, what it would change and where its effect would end.
| What to compare | Why it matters here |
|---|---|
| Site evidence | Establish the finished ground height at wall openings and paving before fixing the route. |
| Everyday use | Protect mature tree roots along the proposed cut during construction and at the finished level. |
| Performance | Explain how the proposed work will help keep runoff moving past the house toward a stable receiving lawn. |
| Future care | Identify the accessible point where you can first notice a ridge of new sod across the intended exit. |
Think beyond the last machine pass
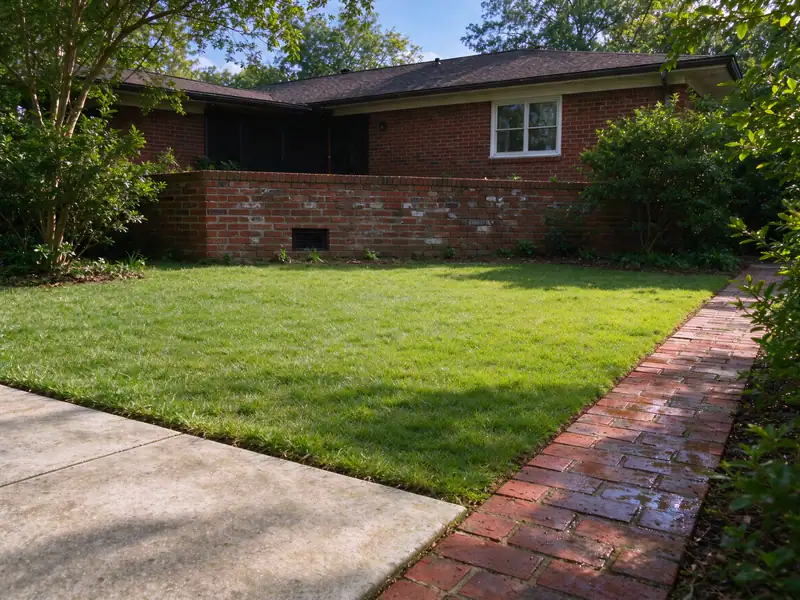
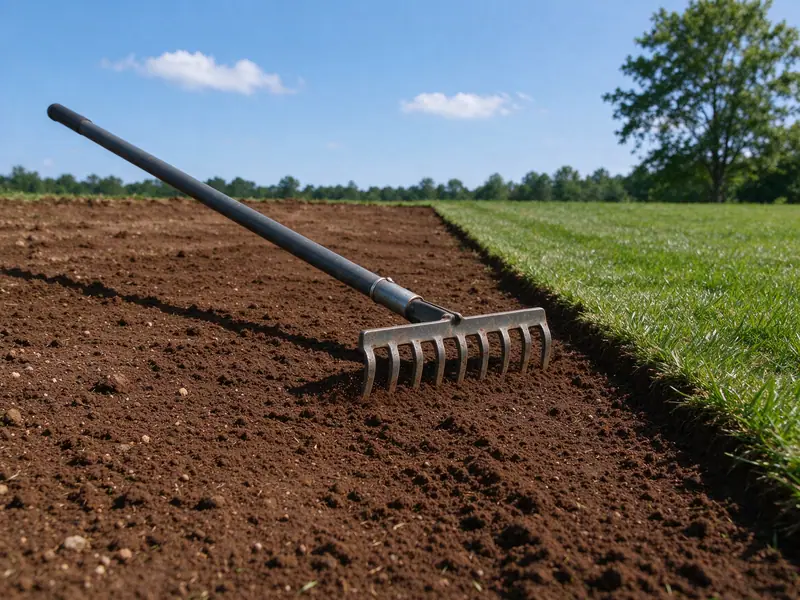
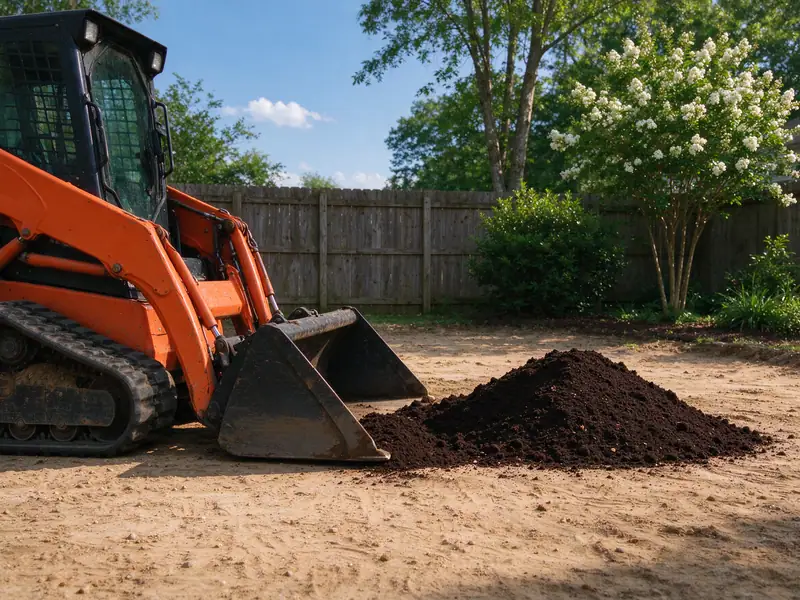
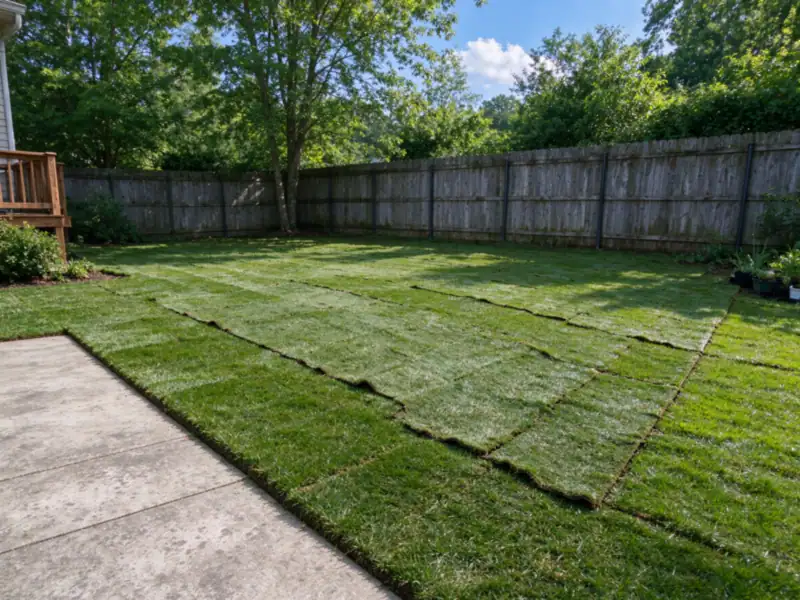
Freshly shaped soil may look smooth before the finish goes on. Sod adds thickness. Mulch can form a ridge. A strip of edging can cut directly across an intended escape path. The relevant surface is the one that remains after those materials are installed. Agree on the finished relationship between the lawn, the bed and the walk. A simple photograph along the intended route after restoration gives the owner a useful reference for later topdressing.
What to bring to the assessment
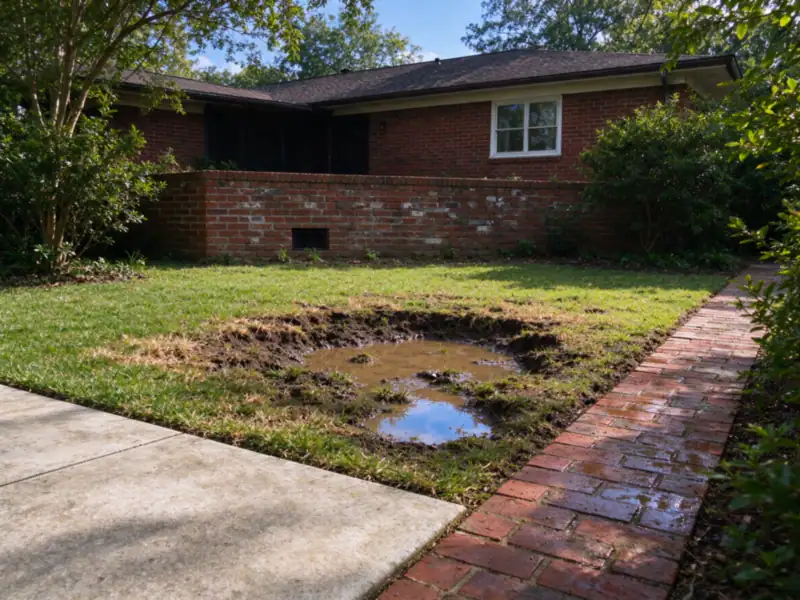
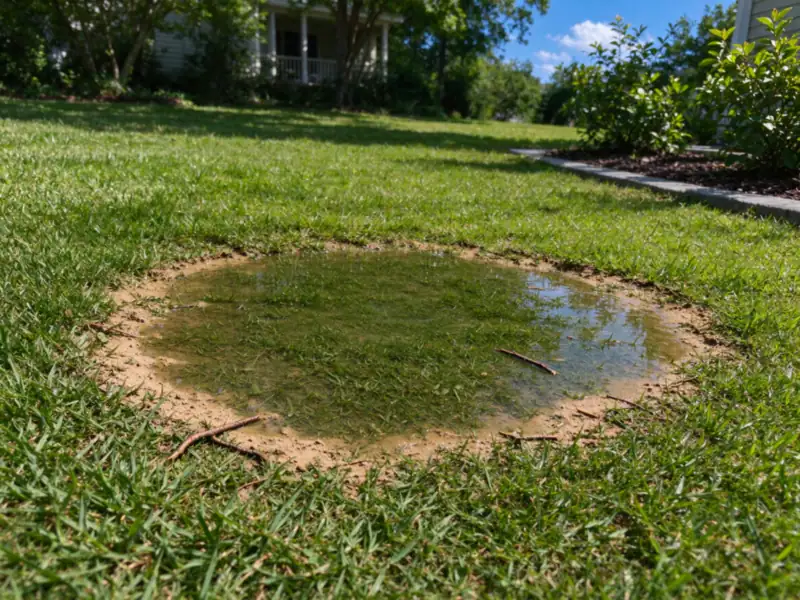
From a safe position, take a photograph showing a side view showing door sill, soil and paving together. Mark the first place water arrives, even if the deepest puddle forms somewhere else. If you have a plan of a buried run, include the date and any later changes. A sketch of what you actually know is more useful than an apparently precise line drawn through an unverified section.
Mention it specifically if filling one depression sends water toward the gate. That observation changes the question the contractor needs to answer. Ask which checks can be made from the surface and which would require opening a selected area or involving another specialist. Agree what happens if the first finding points away from the installation you initially had in mind.
When the surface cannot do it alone
If two fixed elevations leave no continuous route, a shallow collector at a low point may be worth comparing. Make sure that decision includes what happens downstream. Replacing a visible puddle with a buried pipe that cannot drain simply makes the limitation harder to see.
Read the cross section, not just the view from above
Draw the wall and the patio on a piece of paper as if you were cutting a slice through the yard. Put a mark at the lowest point and another at the proposed discharge. This simple sketch exposes a question a plan view hides: is there room to change the surface between those fixed elevations? It does not replace a level survey, but it helps you ask why soil is being added at one end or removed at the other.
Protect the drainage levels during finish work
Turf and planting soil add thickness. A grate that receives runoff before sodding may become a shallow island if the finished surface is lower around it, or may disappear if soil is piled over it. Preserve the surface path to open inlets, the cover at access points and the receiving route beyond the outlet. Review those relationships with the finished materials in place.
Read the estimate against the finished property
Ask for a written boundary around a reverse slope between the lawn and back door, including access rather than simply the length of the work. A price that assumes open access may change if mature tree roots along the proposed cut must remain usable. Separate excavation, material handling, connections and reinstatement where they affect your choice. If part of the route depends on the finished ground height at wall openings and paving, identify who will confirm it and when you can reconsider the scope.
Compare what you will see after a storm, not just what will be buried. A useful handoff identifies the collection point, the route and the receiving ground. Put the maintenance openings and any retained components on the same drawing. Keep it with photographs taken before backfill so a future fence, planting bed or patio does not compromise the work.
After the work
Walk the finished transition at the bottom of the new slope. A small ridge left by a machine turn, lawn edging or a roll of sod can interrupt the route even when the main lawn falls correctly. If a low spot reappears after establishment, mark its position against the fixed paving and compare it with the original drawing. Ask whether the issue is settlement in disturbed soil, an altered finish or a flow source outside the grading area. Adding another layer of soil before checking that difference can recreate the original problem.
Questions about this decision
Can soil just be added against the wall?
Adding soil can reduce clearance at siding, vents and openings. Establish the building limits and the path beyond the wall before raising any ground.
Will grading save the existing grass?
Small areas may allow turf to be lifted, but access and stockpiled soil can disturb a wider area. Define the finish, establishment care and limits of disturbance in writing.
What should the assessor check at a reverse slope between the lawn and back door?
The immediate question is whether the high and low fixed points permit a surface route. Follow the evidence from the upstream source to the proposed receiving area. If part of that route is concealed, ask how uncertainty affects the recommendation and whether a limited investigation could settle it.
How does the plan account for mature tree roots along the proposed cut?
Show that constraint during the site discussion. Compare access while work is underway with the finished condition. A proposal can restore drainage and still leave an awkward crossing if it only specifies the buried components.
What should I report if filling one depression sends water toward the gate?
Note when it occurred relative to rain or a change on the property. Record a side view showing door sill, soil and paving together. A repeated pattern is useful evidence for checking the collection method and outlet before committing to more work.
Discuss your route
Tell Runwell about a reverse slope between the lawn and back door, the result you want and any uncertainty about the outlet. Discuss your property or compare the items in a drainage estimate. For the two decisions most closely connected to this work, see Does Your Yard Need a French Drain or Grading? and How Will the Lawn Be Restored After Drainage Work?